Living Area
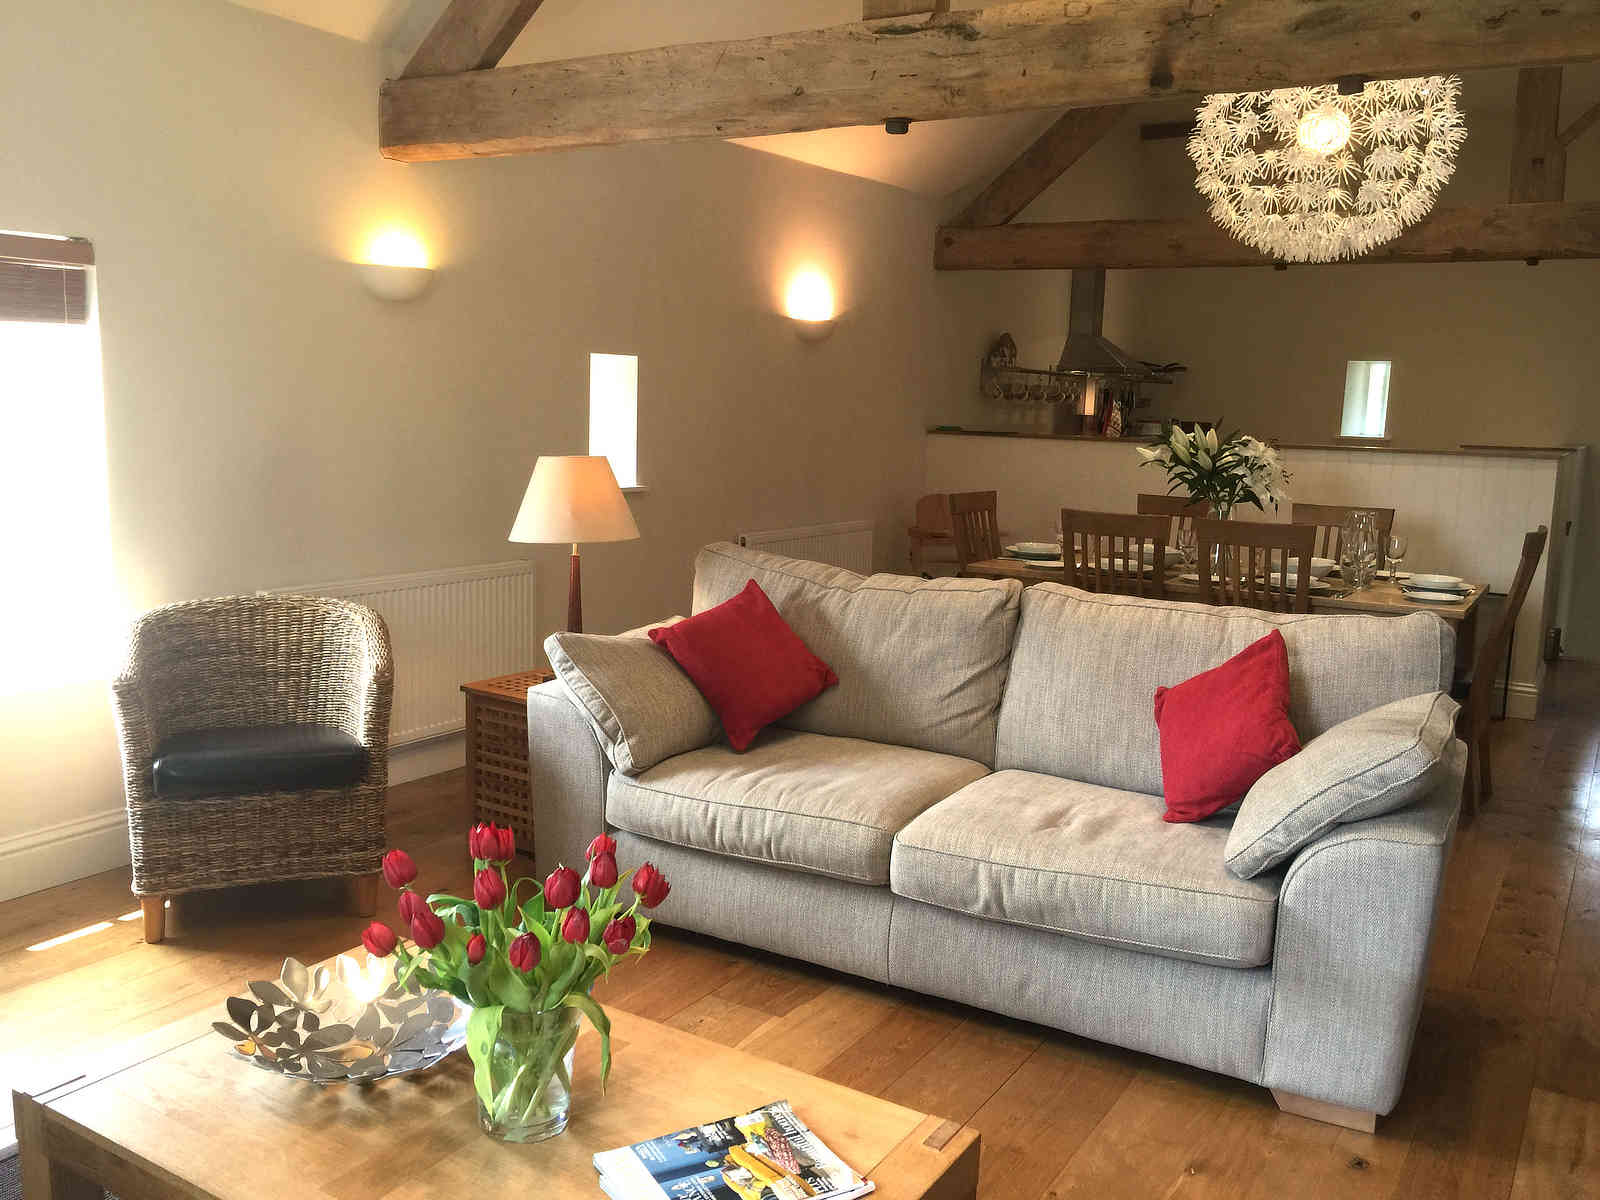
The first-floor living area has exposed Queen trusses and purlins, a solid oak floor throughout and double-glazed sash windows.
In having to conform with current Building Regulations, the walls are extremely well insulated, resulting a light, airy and yet warm living space. For those of you with small children, we have fitted a detachable stair gate and all windows have safety catches which you can set to prevent them opening too wide.
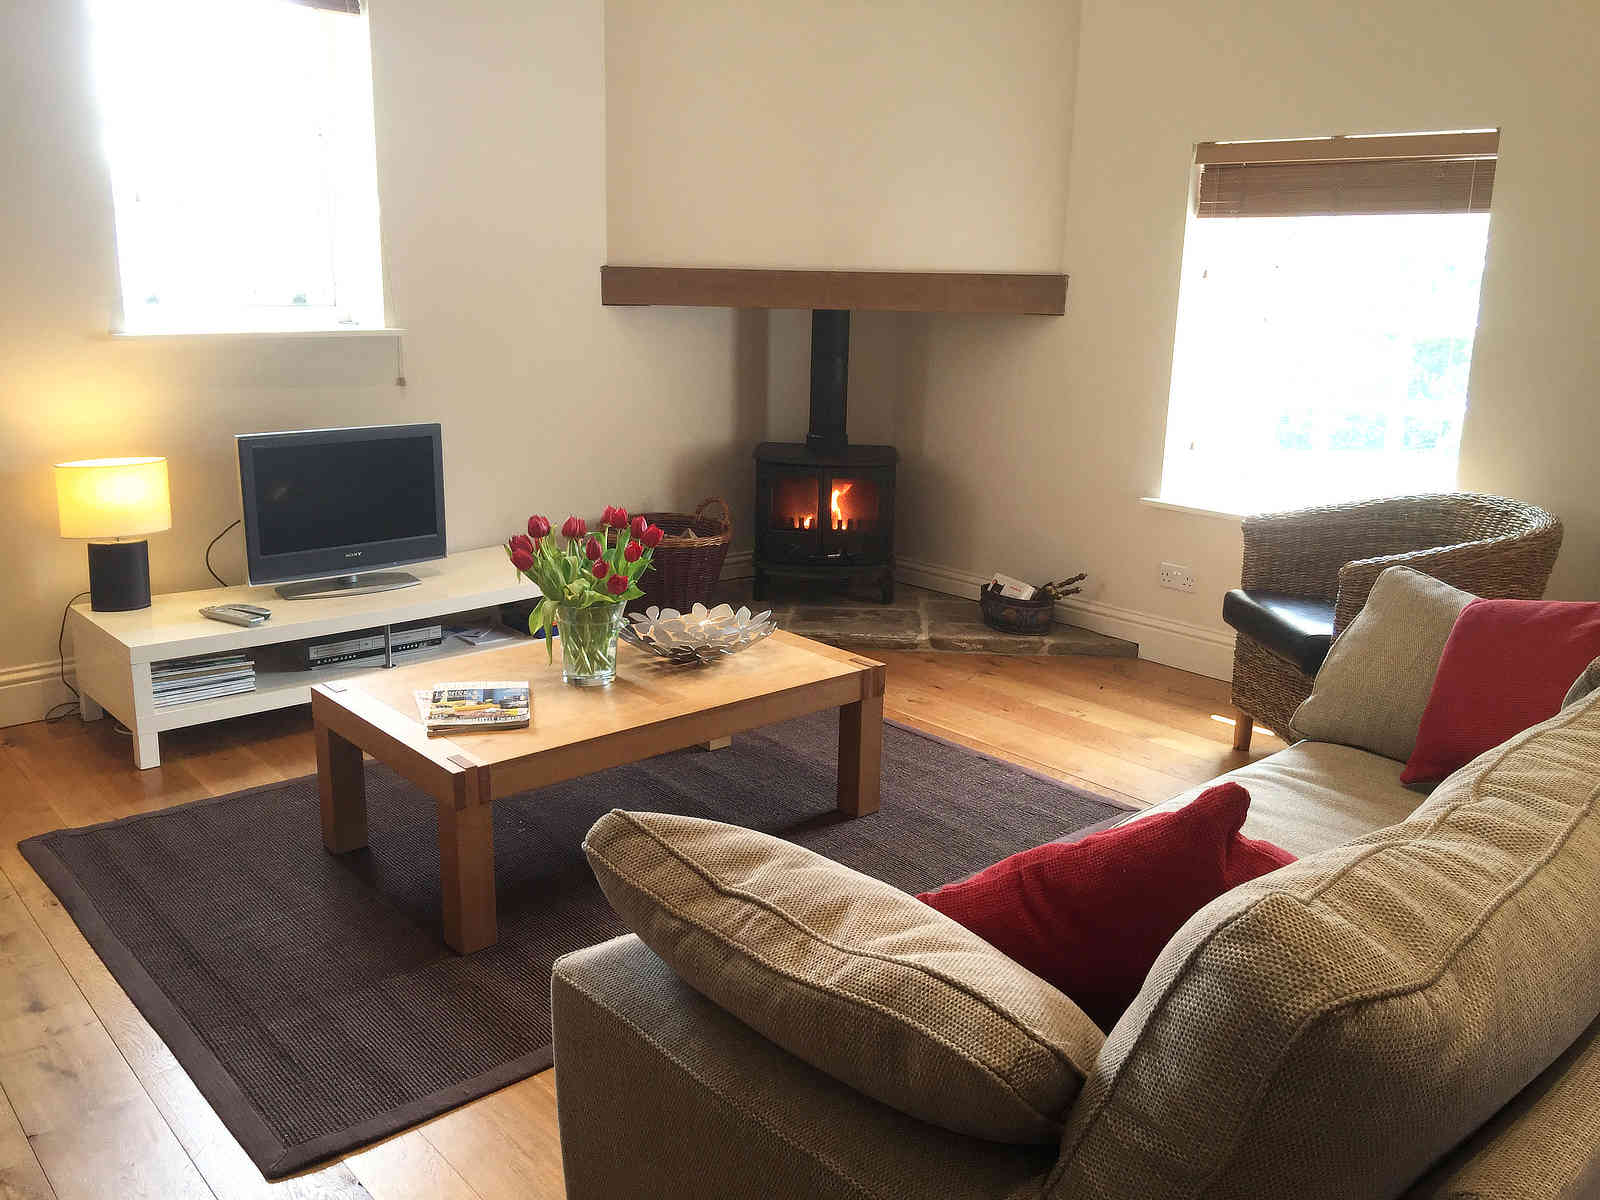
In the sitting area there is a wood-burning stove for chilly winter evenings and a widescreen television with DVD and Video player for when you get fed up with the scenery. We have also provided a number of books detailing walks and cycle routes in the surrounding area and we try to keep an up to date set of local event leaflets from the Tourist Information centres.
Dining Area
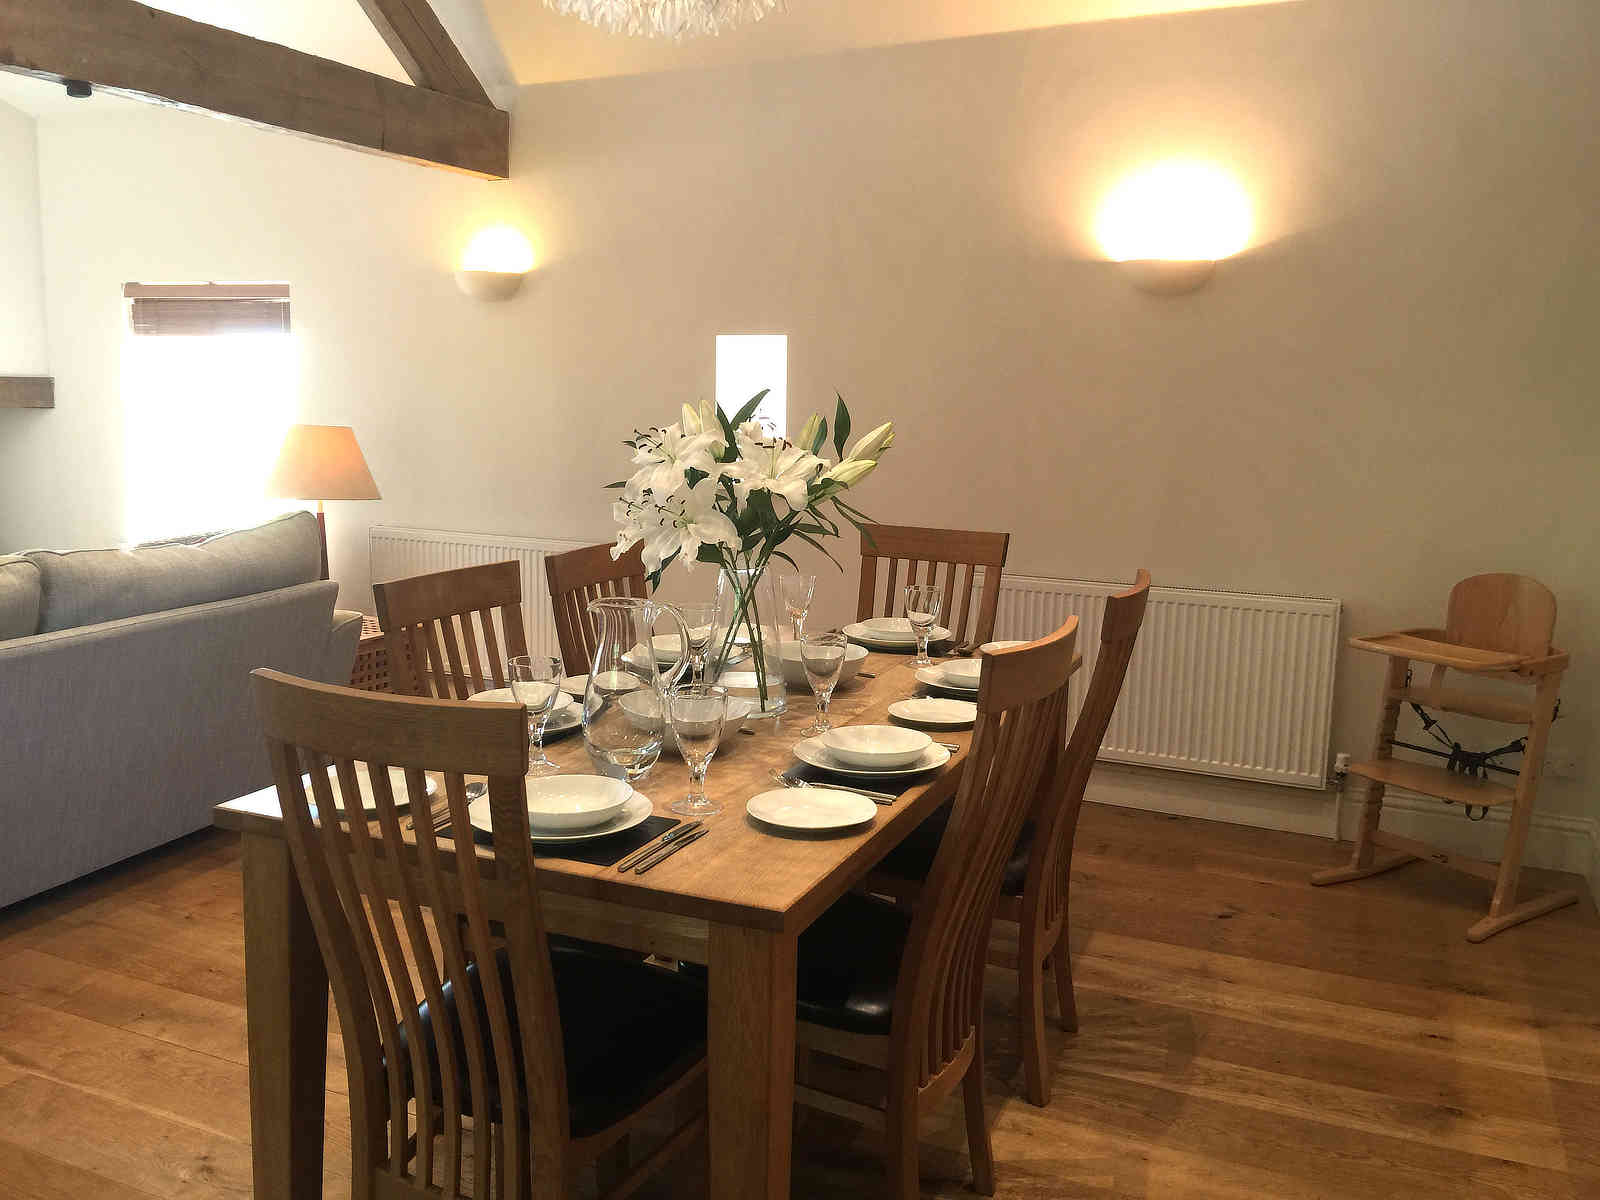
The dining area has a large oak table with seating for six or possibly eight and there is a full complement of cutlery and crockery.
Kitchen

The first-floor kitchen adjoins the living room and allows those toiling at the hob or sink to chat to everyone else in the living area.
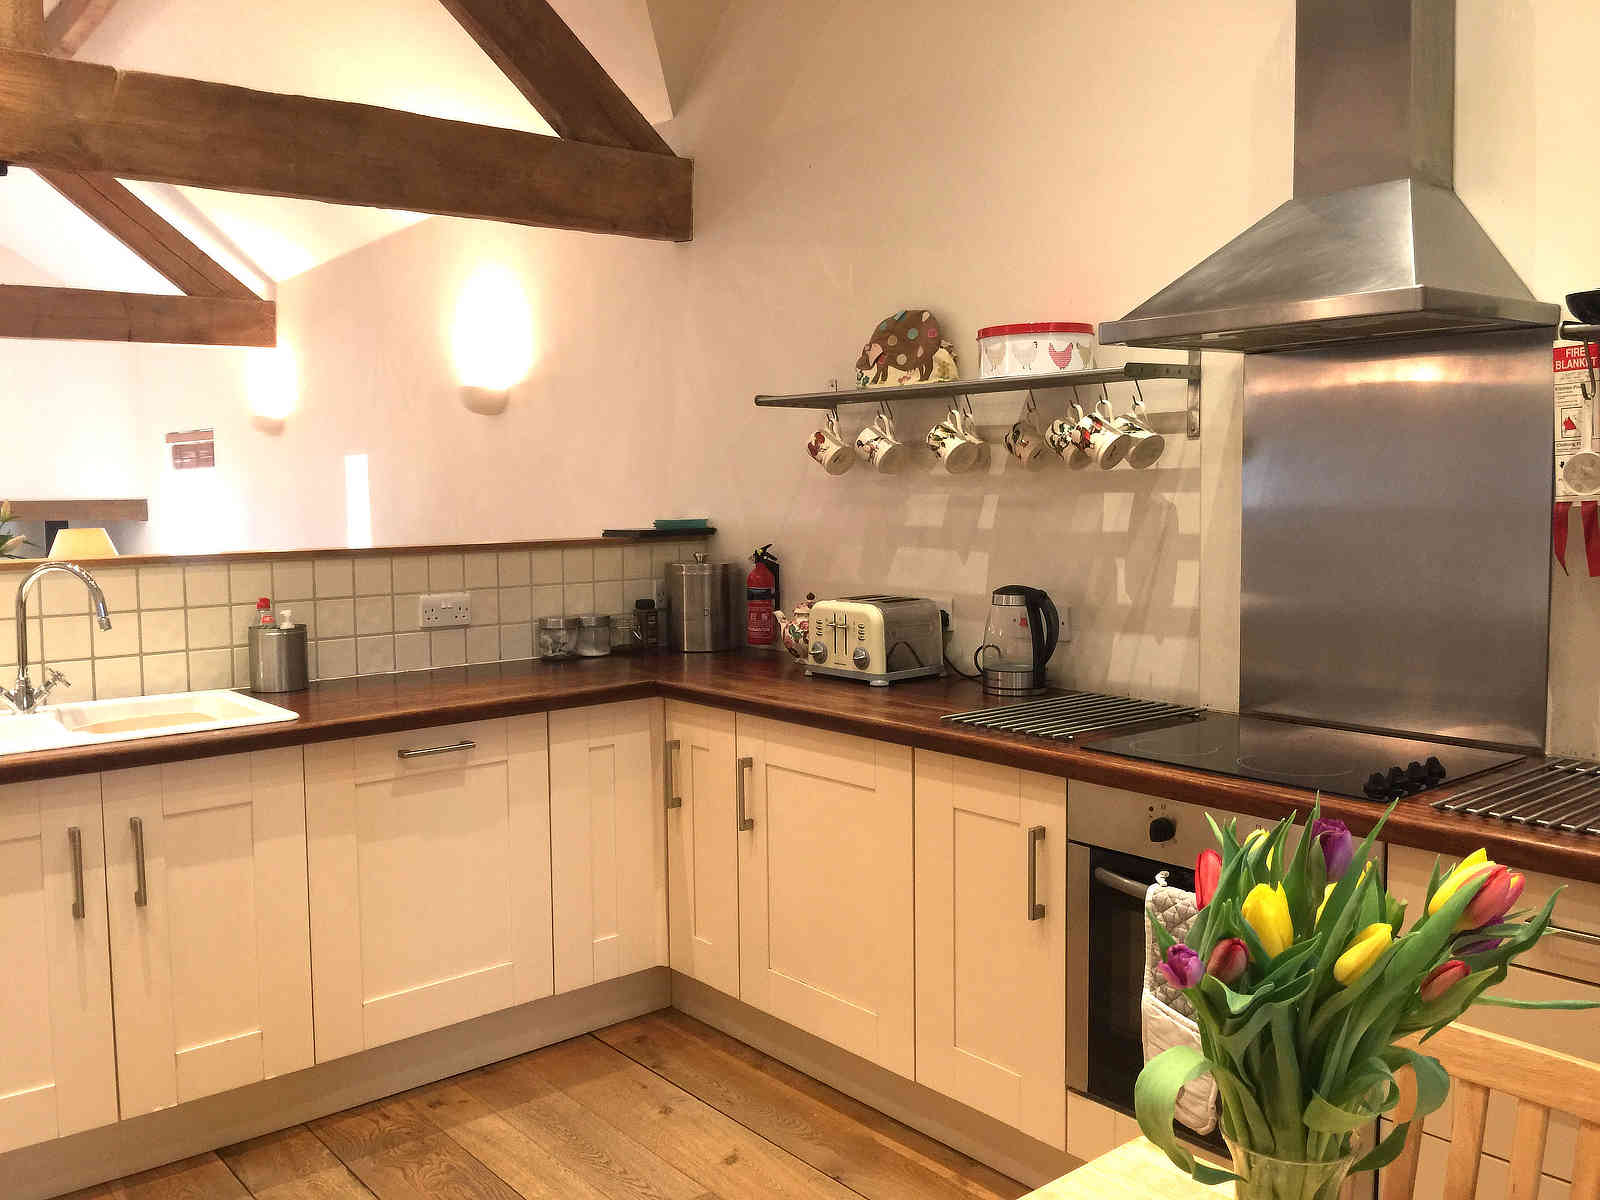
The kitchen is fully equipped with built under dishwasher, fridge, separate freezer, electric hob and cooker, microwave, kettle, toaster and all cooking utensils, pans, etc.
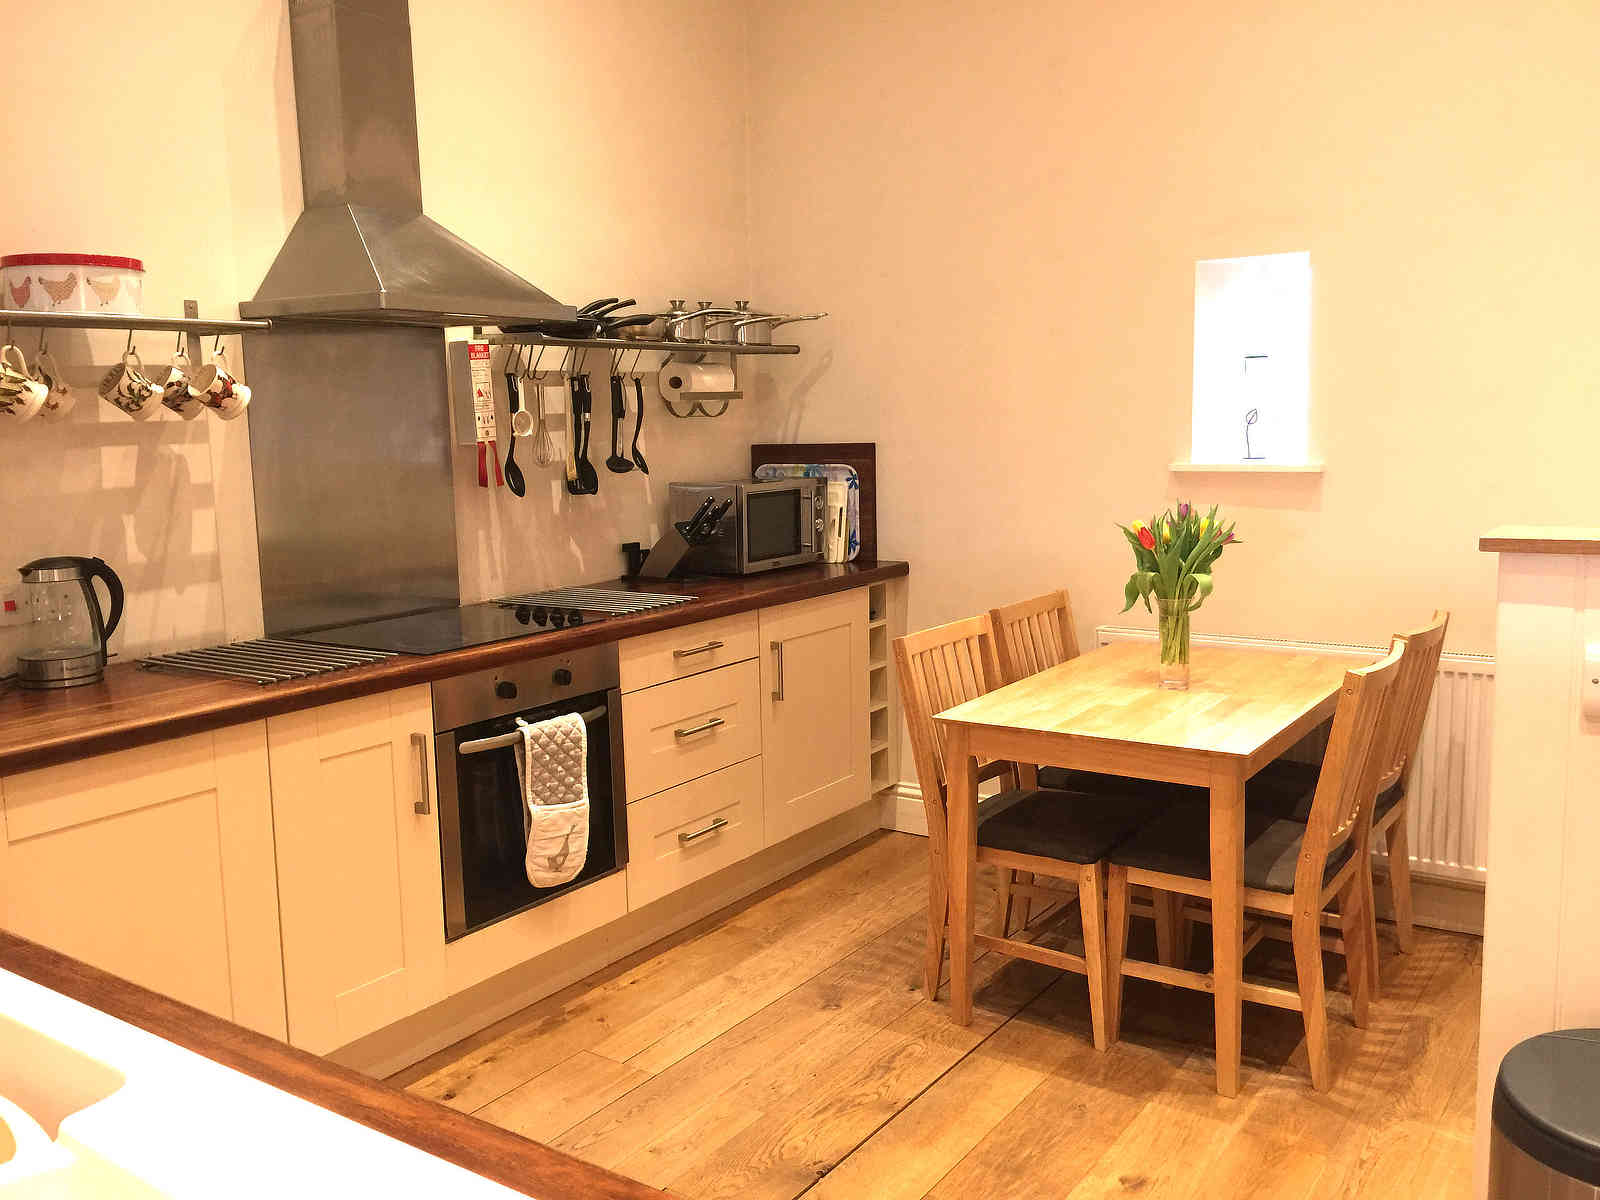
There is also a small table which we thought would be useful for breakfast or feeding children.
Bedroom 1
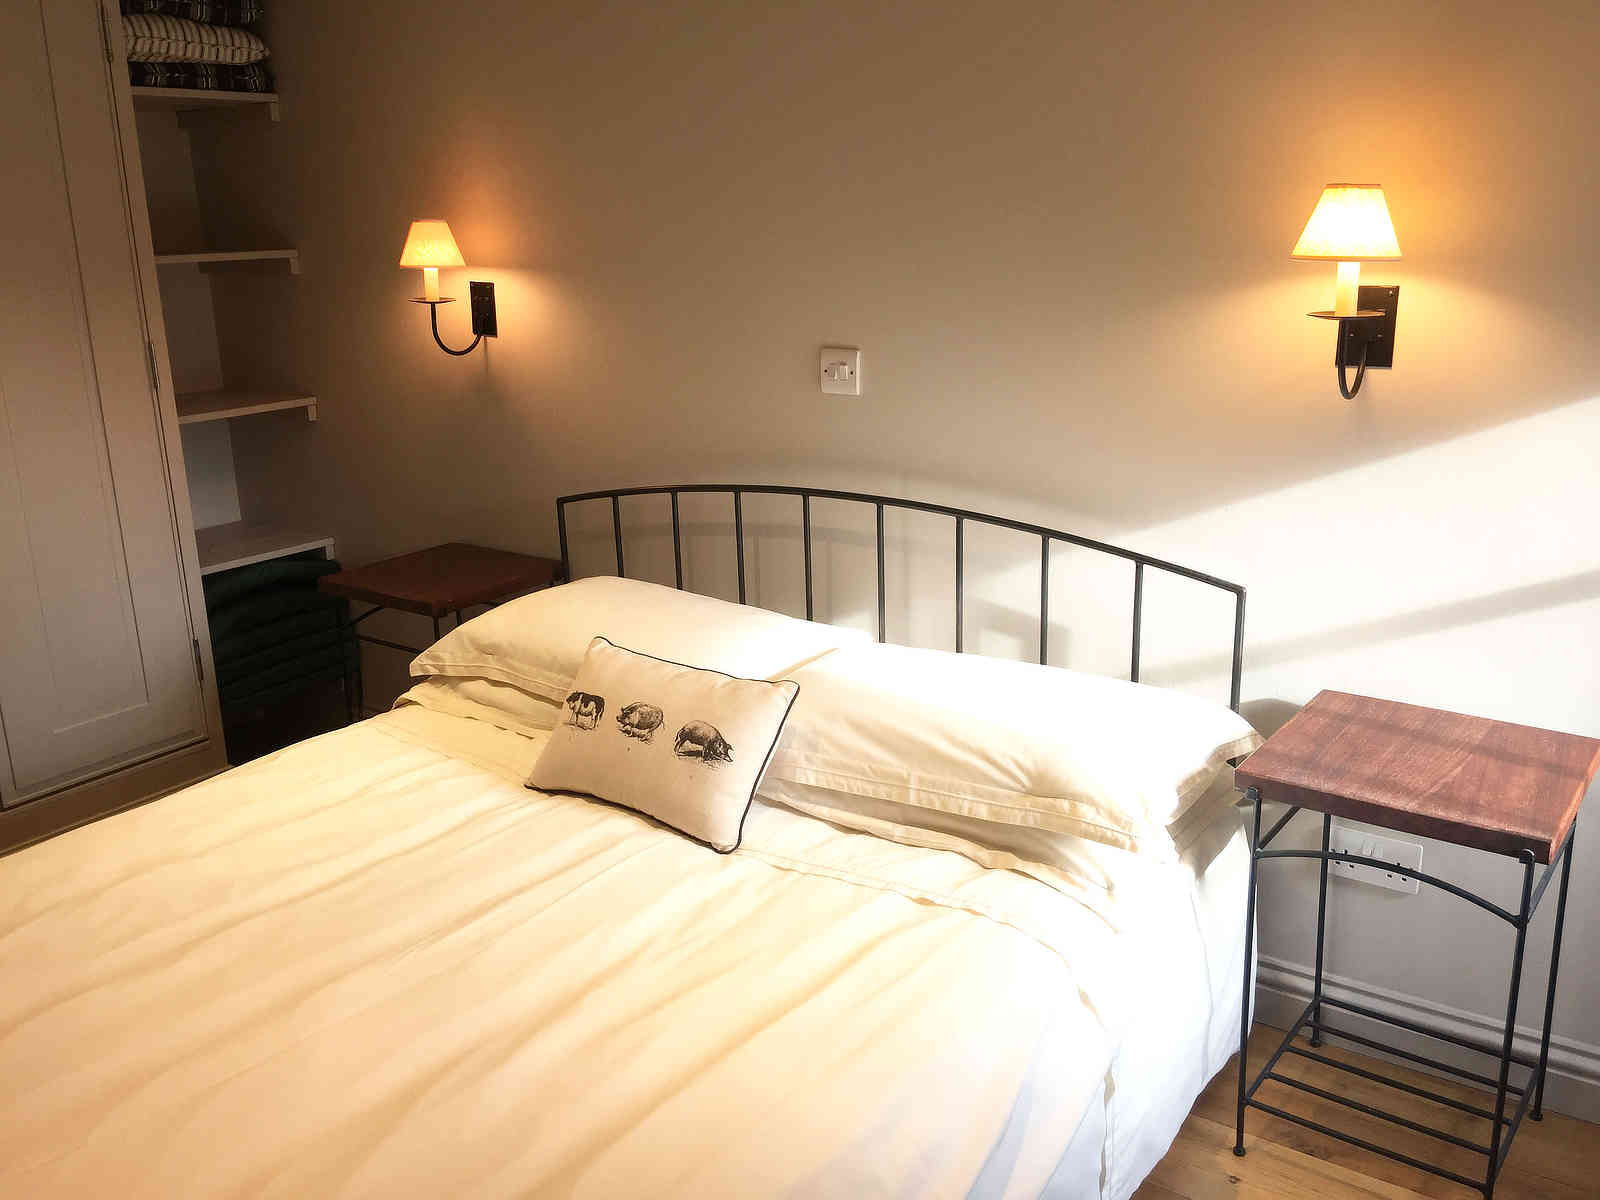
The largest of the three ground-floor bedrooms, with a solid oak floor and a king-size, 5ft wrought-iron bed. There’s also a large wardrobe with shelves and drawers as well as bedside tables and reading lights.
There is room in this bedroom for a travel cot too, should you bring one with you.
The en-suite is fitted with white sanitary-ware and a huge shower unit. The shower runs off the 24 hour hot water system and has excellent water pressure, comparable to a power shower.
We provide small complimentary soaps and shower gels and a full set of fluffy cotton towels.
Bedroom 2
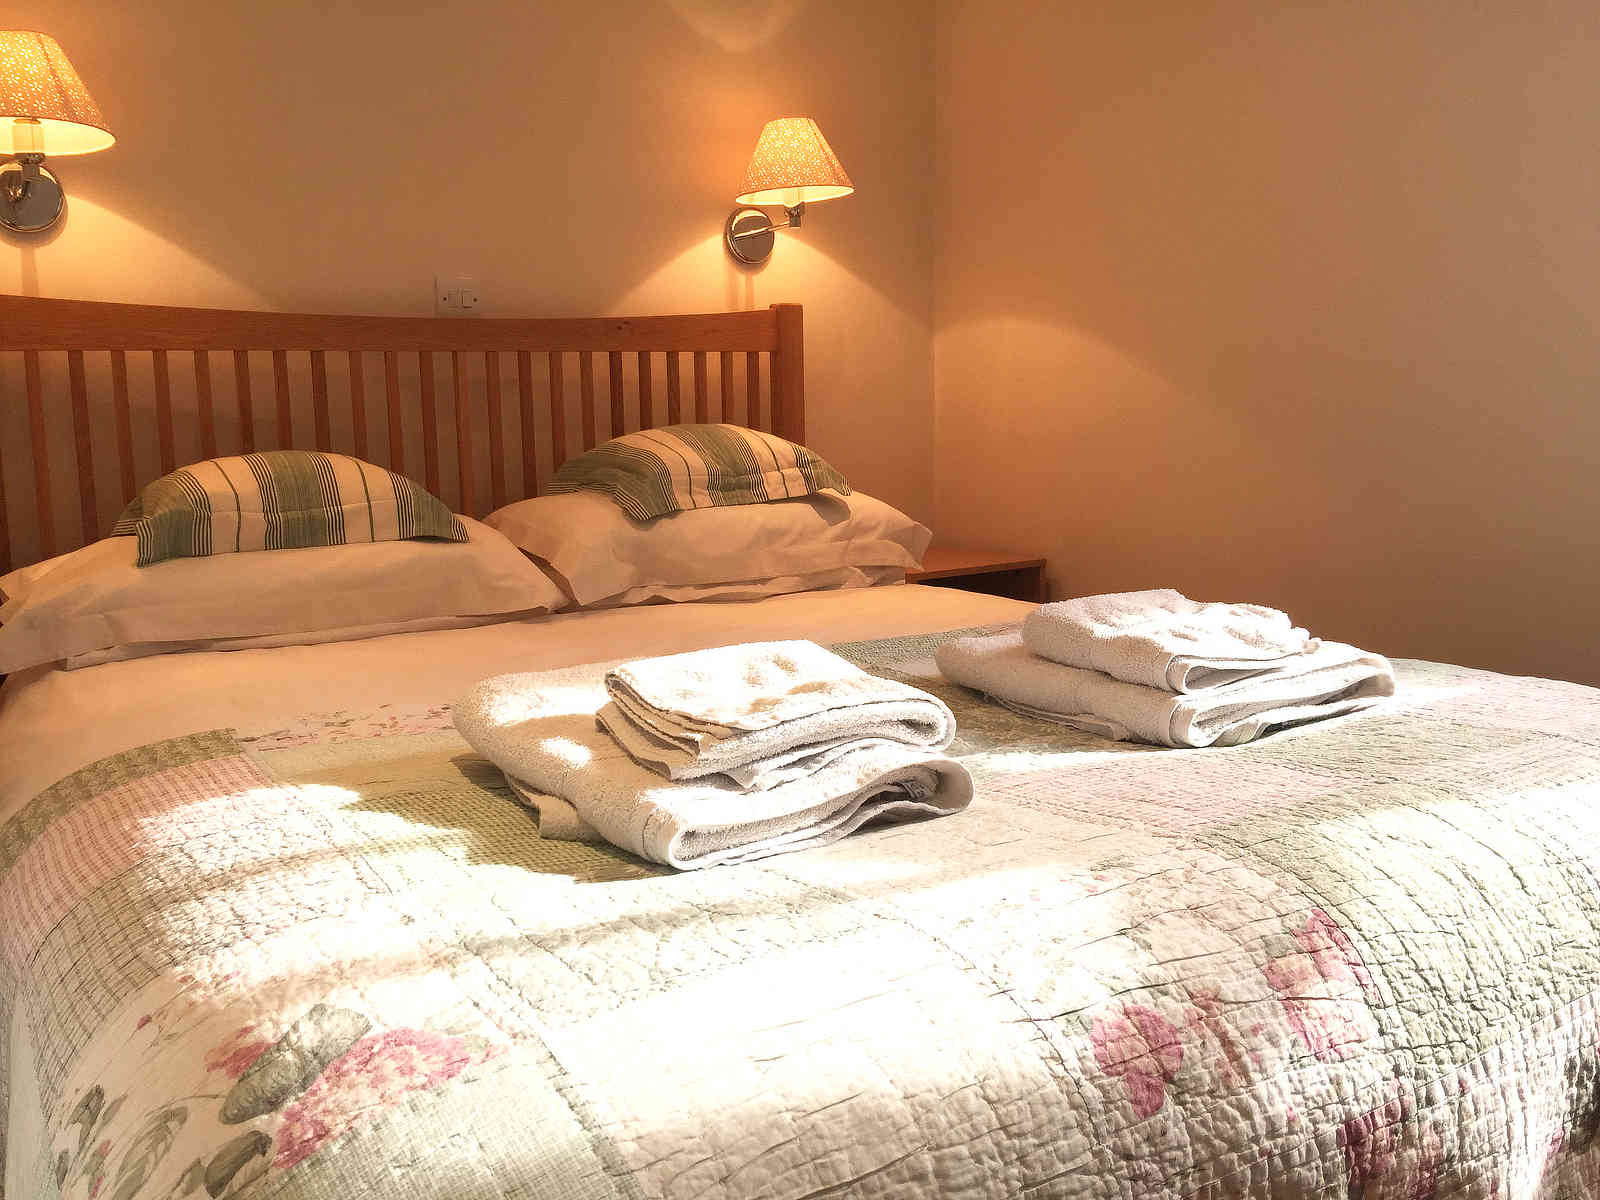
The second largest of the three ground-floor bedrooms, with a solid oak floor and a king-size, 5ft, solid oak bed.
There is a single wardrobe with shelves and a pair of bedside tables. Above the bed there are reading lights switchable from the bed and the bedroom door.
The en-suite is fitted with white sanitary-ware and a corner shower unit. The shower runs off the 24 hour hot water system and has excellent water pressure, comparable to a power shower.
We provide small complimentary soaps and shower gels and obviously all towels.
Bedroom 3

Laid out as a twin room, Bedroom 3 has a pair of single beds and two sets of drawers. Once again the flooring is solid oak.
The roman blinds are lined with blackout lining, making the room very dark for those who need to get children off to sleep in the summertime.
Outside
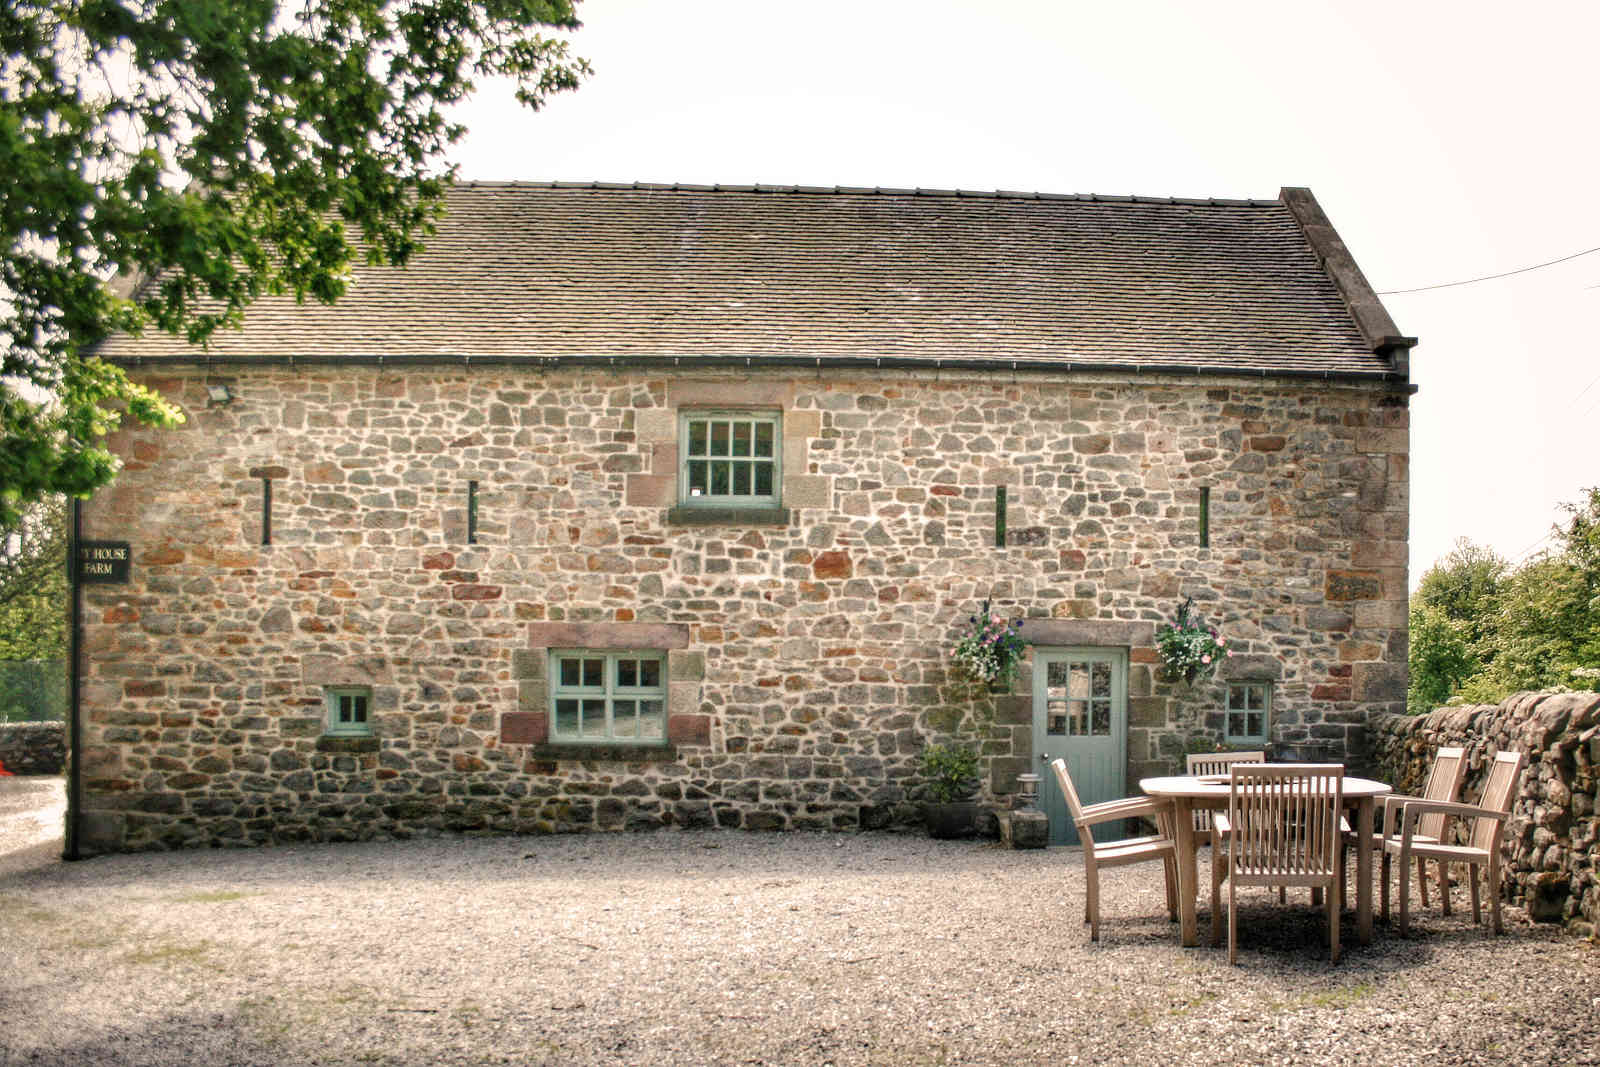
Outside the Barn there is a small seating area with outdoor garden furniture.